
Price Reduction - Fixer Upper

Address
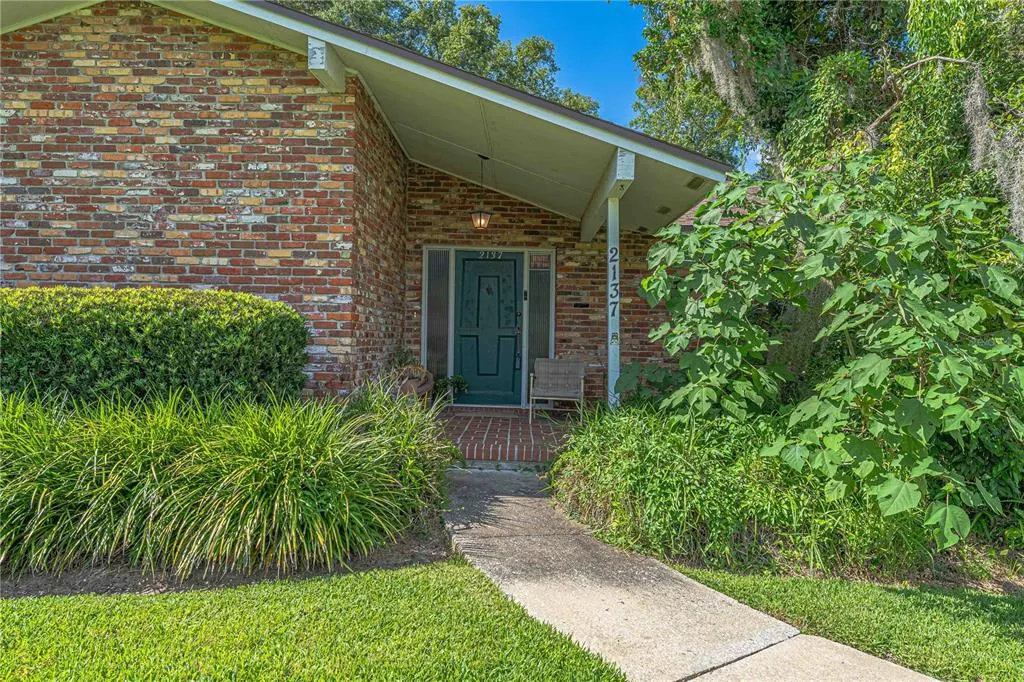
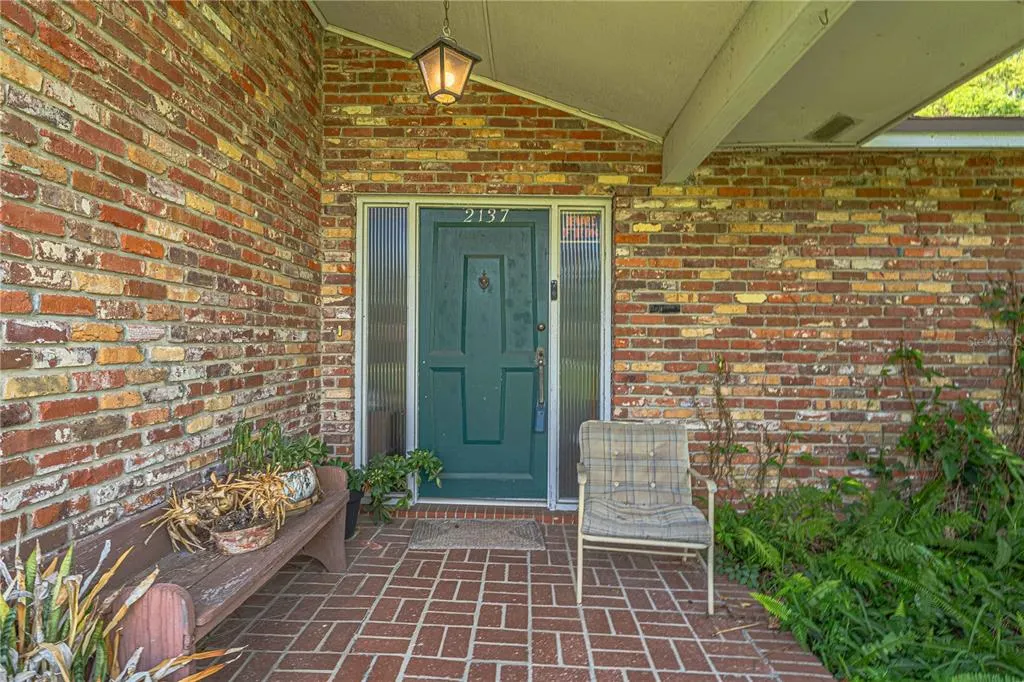
2137 Se 11th Street, OCALA, FL
Price
$ 599,900
Property Attributes
- MLS#OM727018
- TypeSingle Family
- Listing Status Active
- CountyMarion
- CityOCALA
- AreaOcala
- NeighborhoodWOODSFIELDS
- Zip34471
- StyleSingle Family Residence
- Year Built1968
- Taxes$ 2940
- Price$ 599,900
- Bedrooms3
- Full Bathrooms2
- Half Bathrooms1
- Sqr Footage2914
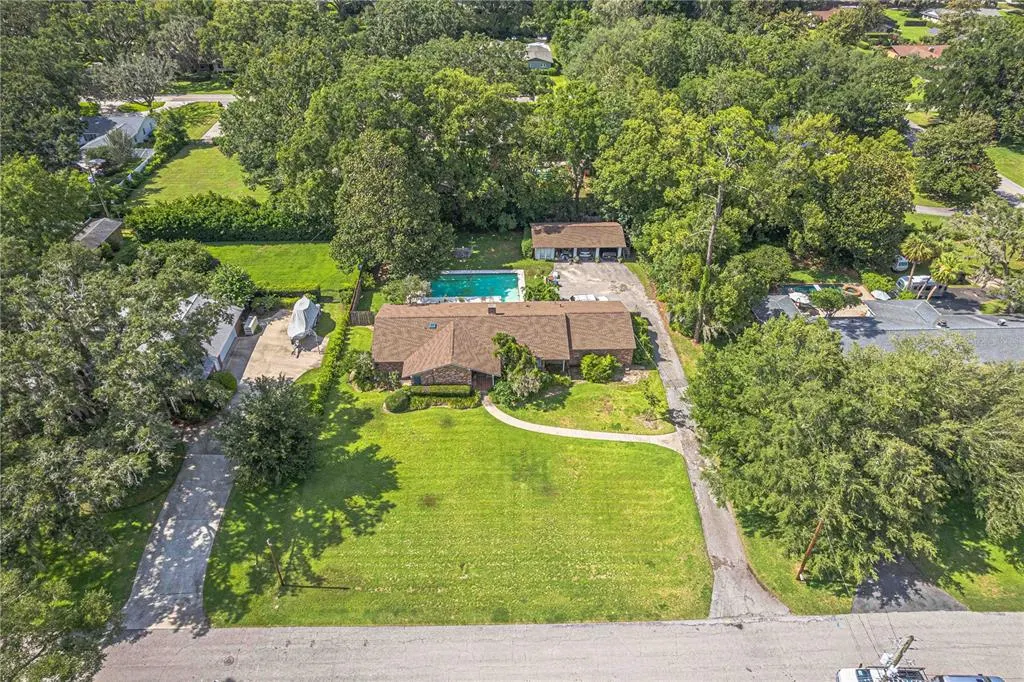
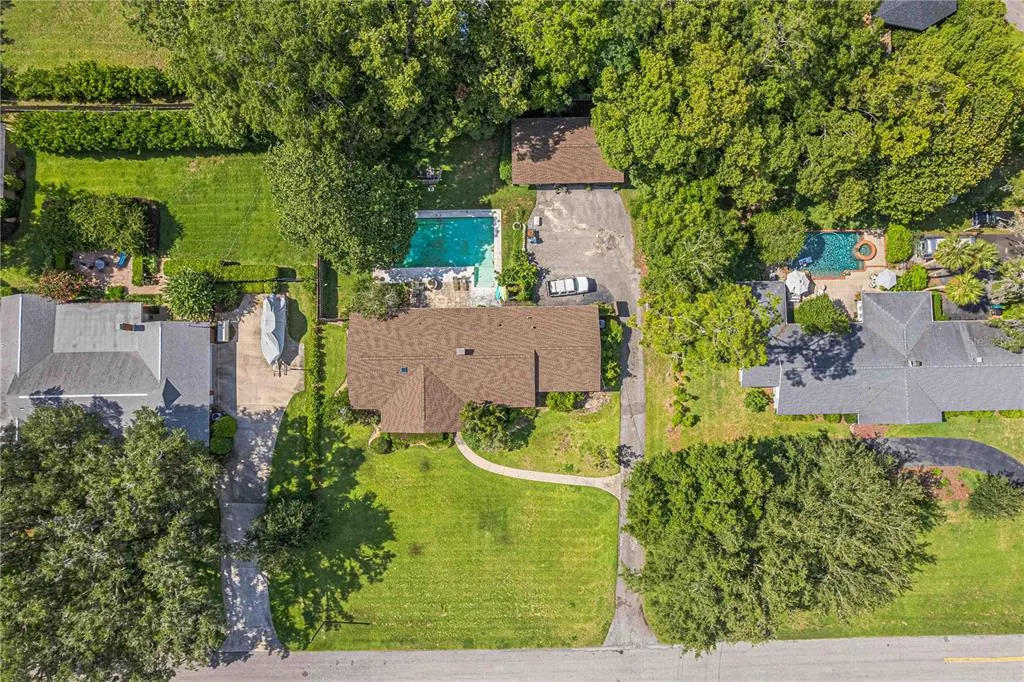
- Lot Size0.62 Acres
Data Source:
Stellar MLS
Property Description
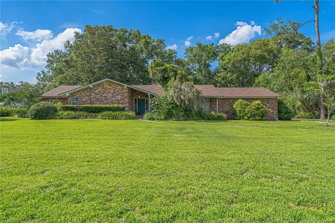
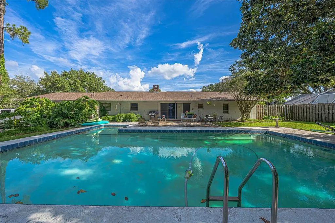
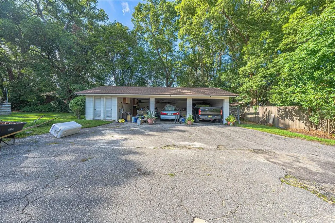
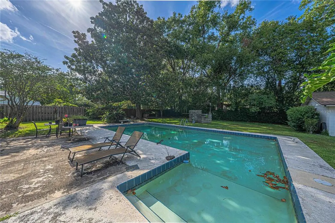
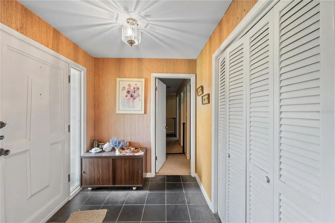
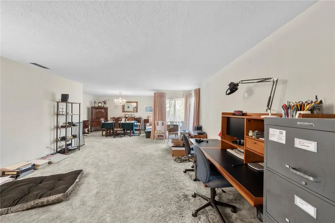
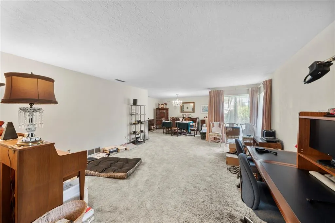
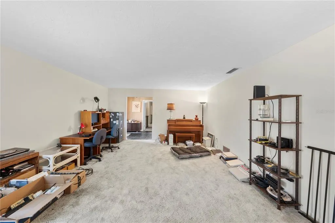
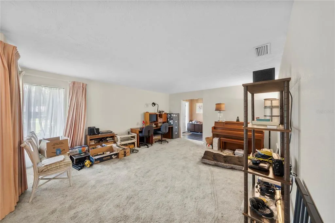
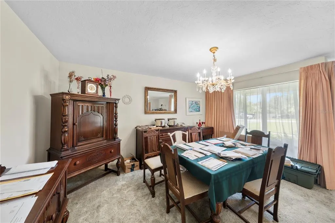
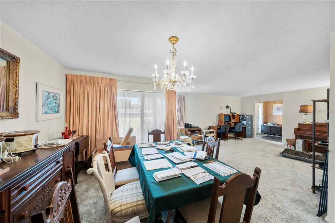
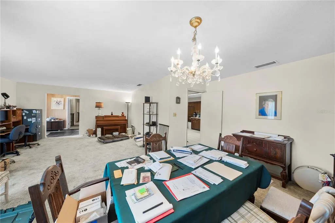
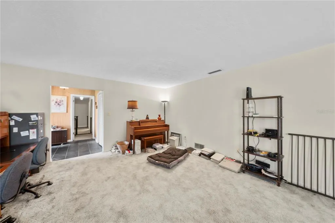
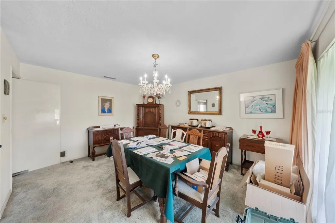
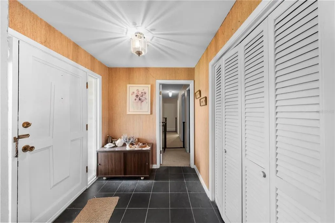
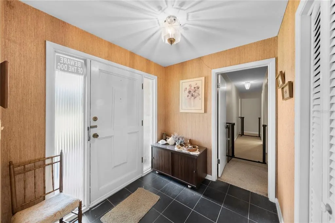
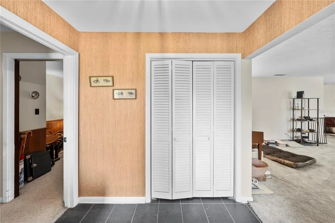
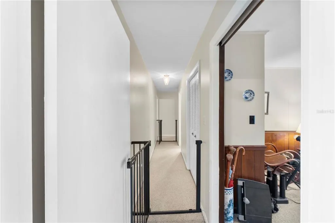
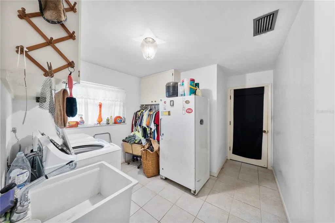
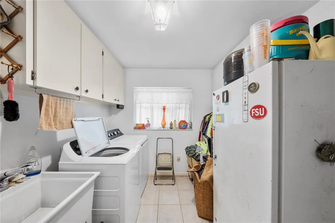
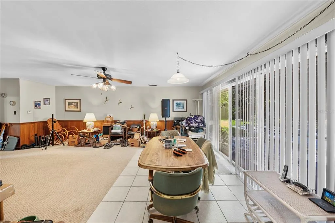
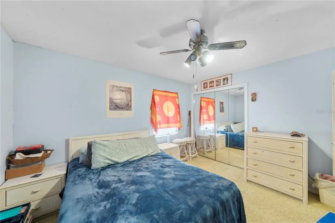
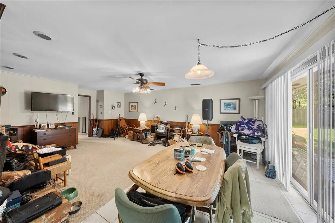
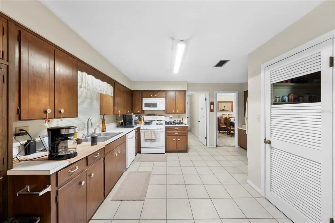
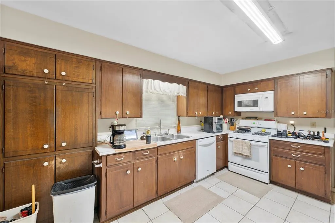

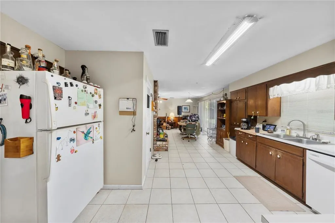
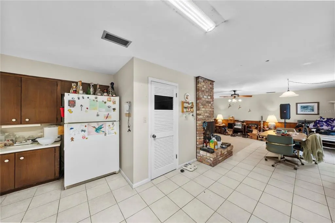
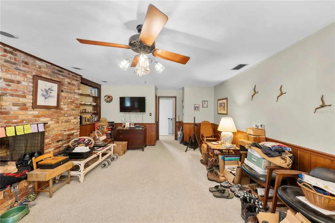
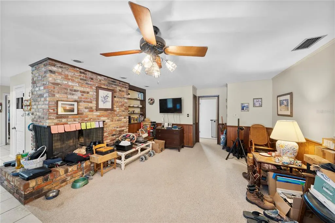
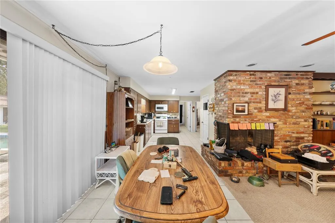
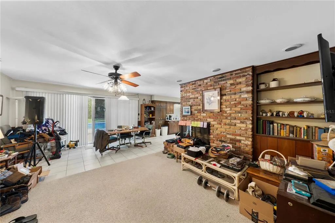
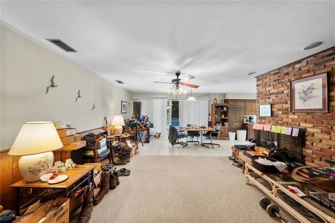
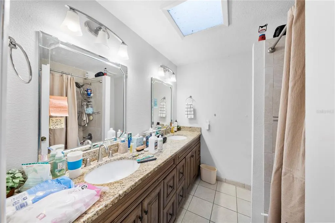
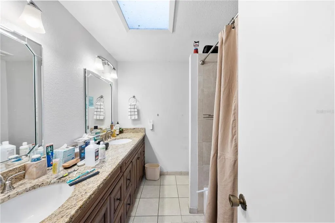
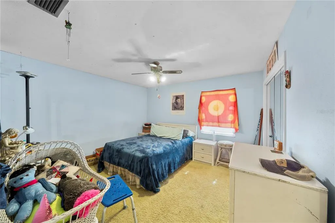
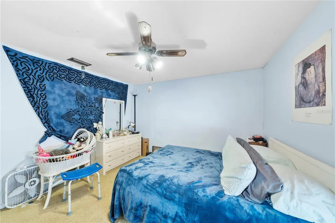
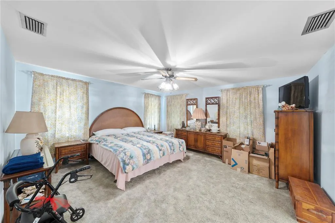
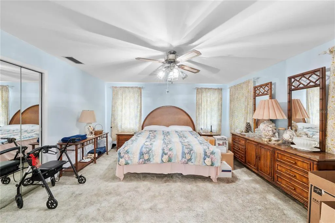
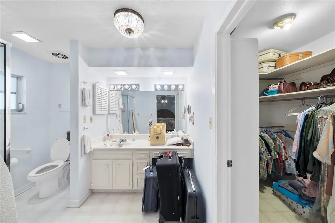
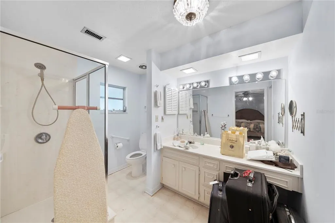
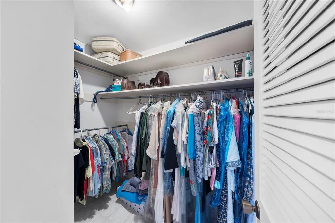
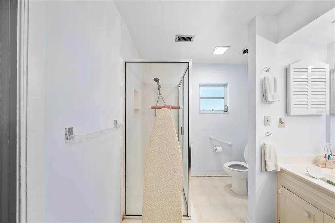
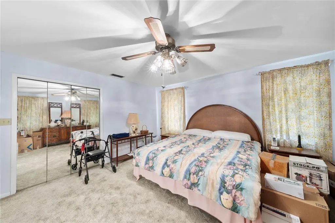
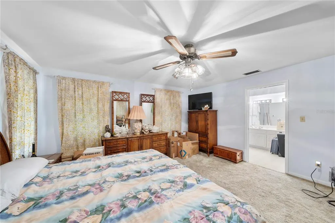
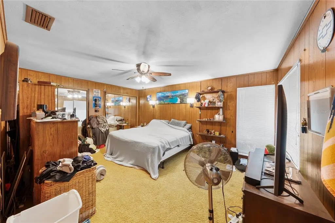
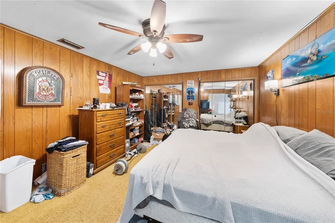
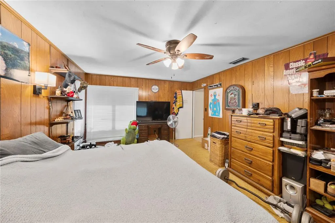
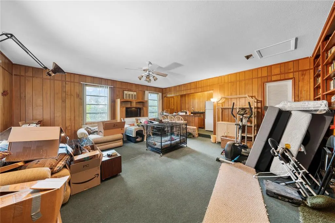
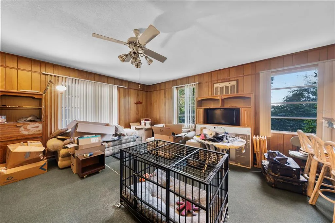
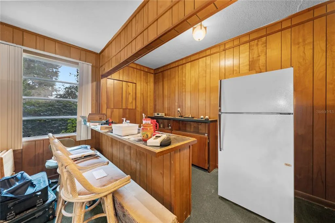
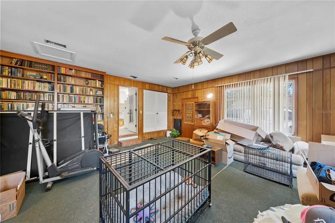
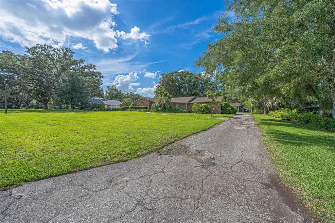
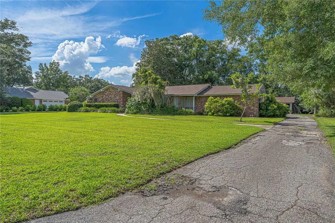
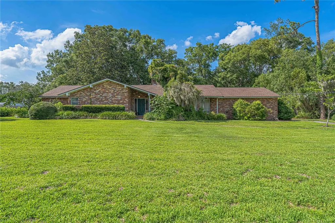

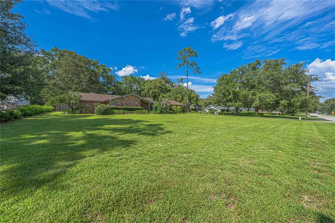
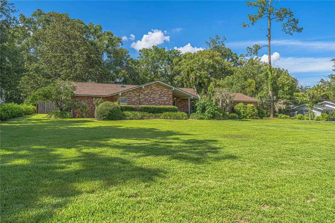
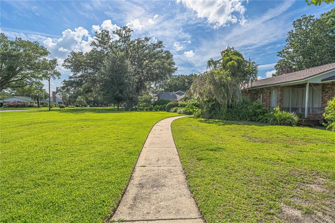
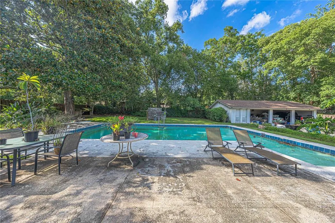
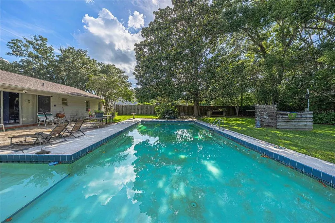
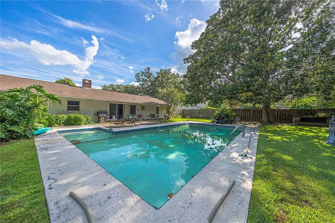
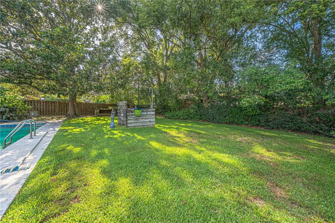
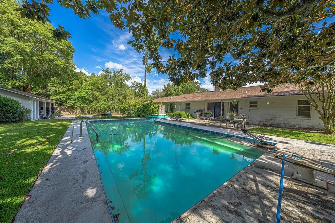
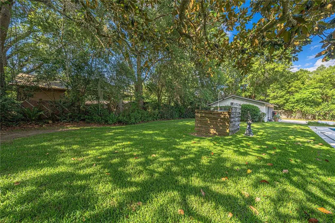
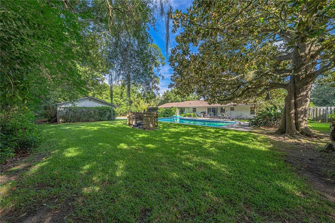
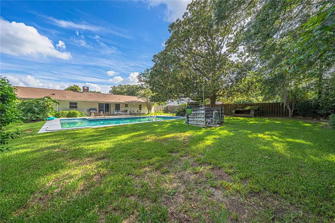
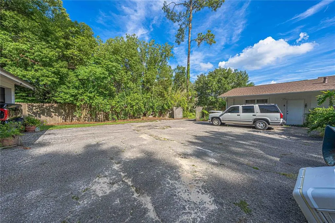
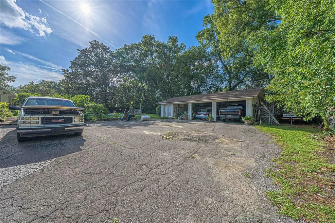
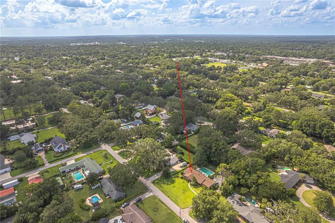
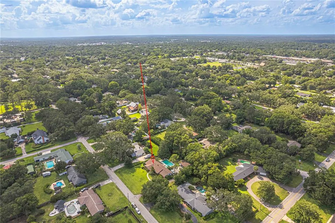
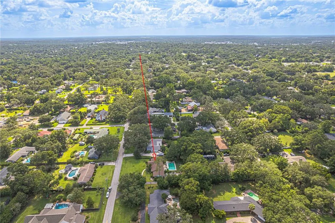
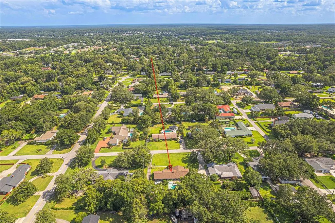
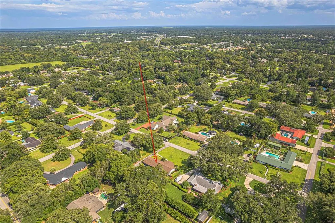
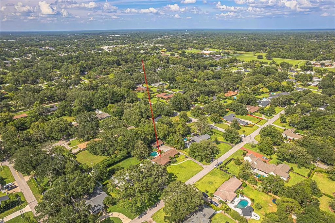
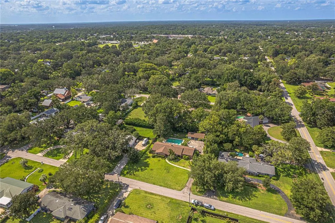
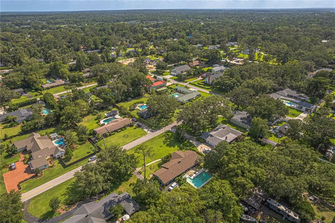
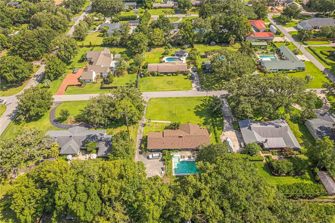
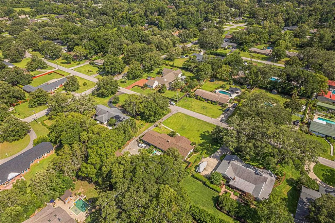
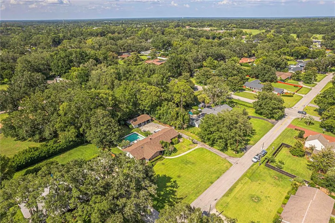
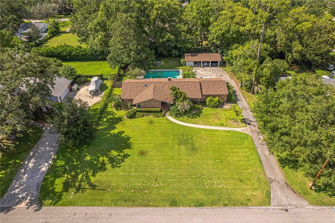
Rare opportunity to own a .62-acre pool home in one of SE Ocala's most desirable locations, just minutes from downtown, parks, shopping, dining, and Ocala's charming Historic District. Offering 2,914sq ft. of living, this spacious 3-bedroom, 2.5 bath home was designed for both everyday comfort and entertaining. Natural light pours through large windows in the formal living and dining room, while the expansive kitchen and family room combination serves as the heart of the home, featuring a gas fireplace, walk-in pantry, and newer gas range. The oversized laundry room offers abundant cabinetry and a utility sink for added convenience. The original attached garage has been transformed into a game room and entertainment space complete with a bar and half bath, creating the perfect setting for family gatherings and celebrations. The guest bath has been updated with granite countertops. Outside, you'll find a private backyard featuring a 20' x 40' inground pool, outdoor shower, fire pit area, and plenty of room to spread out and enjoy the beautifully sized homesite. A detached 3-car garage includes an air-conditioned workshop and separate changing rooms for pool guests. Major updates include a 2024 roof, 2015 HVAC system, updated electrical meter can, and gas water heater. Properties offering this combination of lot size, entertaining space, pool amenities, and workshop space in the heart of SE Ocala are becoming increasingly difficult to find.
| Elementary School | Middle School | High School |
|---|---|---|
| Eighth Street Elem. School Elementary School | Osceola Middle School Middle School | Forest High School High School |
| Price History | |
|---|---|
| 6/19/2026 | Listed $625,000 |
| 8/24/2026 | 4$599,900 |
General Features
| Sewer | Public Sewer |
|---|---|
| Heating | Central,Natural Gas |
| Cooling | Central Air |
| Utilities | Electricity Connected |
| Roof | Shingle |
| Appliances | Dishwasher,Disposal,Freezer,Microwave,Range,Refrigerator |
| Zoning | R1 |
| Garage Spaces | 3 |
| Patio/Porch Features | Covered,Patio |
| Pool Features | Diving Board,Gunite,In Ground |
| Construction Materials | Block,Brick |
| Year Built | 1968 |
| Levels | One |
| Property Subtype | Single Family Residence |
| Tax Year | 2025 |
| Ownership | Fee Simple |
| County | Marion |
| New Construction | false |
| Property Type | Residential |
| Attached Garage | true |
| Subdivision Name | WOODSFIELDS |
| Facing Direction | South |
| Garage Y/N | true |
| Other Structures | Workshop |
| Total Rooms | 7 |
| Full Baths | 2 |
| Status | Active |
| Directions | From Hwy 441 in Ocala Take SE 17 Street going east to SE 22 Ave, go left until you get to SE 11 Street and go left. Home is on the right. |
| High School | Forest High School |
| City | OCALA |
| Senior Community Y/N | false |
| MLS Area | 34471 - Ocala |
| Lot Size Units | Square Feet |
| Lot Size Square Feet | 27007 |
| Carport Y/N | false |
| Listing Terms | Cash,Conventional |
| Elementary School | Eighth Street Elem. School |
| Land Lease Y/N | false |
| Tax Annual Amount | 2940.79 |
| Middle/Junior High School | Osceola Middle School |
| Property Condition | Fixer |
| Additional Parcels Y/N | false |
| Lease Considered Y/N | true |
| Virtual Tour | https://www.propertypanorama.com/instaview/stellar/OM727018 |
| Building Area Units | Square Feet |
| Living Area Units | Square Feet |
| Standard Status | Active |
| Occupancy Type | Owner |
| Tax Lot | 8 |
| Legal Description | SEC 21 TWP 15 RGE 22 PLAT BOOK F PAGE 075 WOODFIELDS UNIT 6 BLK D LOT 8 & E 35 FT OF LOT 9 |
| Minimum Lease | No Minimum |
| Water Access Y/N | false |
| Water View Y/N | false |
| Flood Zone Code | X |
| In Law Suite YN | false |
| Flood Zone Code X | Yes |
Interior Features
| Interior Amenities | Ceiling Fan(s),Kitchen/Family Room Combo,Living Room/Dining Room Combo |
|---|---|
| Flooring | Carpet,Ceramic Tile,Luxury Vinyl |
| Furnished Y/N | Unfurnished |
| Fireplace Features | Gas |
| Total Stories | 1 |
| Air Conditioning Y/N | true |
| Heating Y/N | true |
| Fireplace Y/N | true |
| Half Baths | 1 |
| Laundry Features | Laundry Room |
| Total Bedrooms | 3 |
| LivingAreaSource | Public Records |
| Total Baths | 3 |
Exterior Features
| Exterior Amenities | Fire Pit,Irrigation System,Lighting,Outdoor Shower,Private Yard,Rain Gutters,Sliding Doors,Storage |
|---|---|
| Fencing | Wood |
| Parking Features | Driveway,Off Street,Workshop in Garage |
| Lot Features | City Lot,Oversized Lot |
| Water Source | Public |
| Lot Size Area | 27007 |
| Foundation Details | Block,Concrete Perimeter |
| Building Area Total | 2914 |
| Lot Dimensions | 135 x 200 |
| Lot Size Acres | 0.62 |
| Road Surface Type | Paved |
| Private Pool | true |
| Waterfront Y/N | false |
| Covered Spaces | 3 |
Amenities
- Foreclosure
- Views
- Short Sale
- New Construction
- Adult 55+
- Lease To Own
- No HOA Fees
- Furnished
- Primary On Main
- Air Conditioning
- Seller Finance
- Green
- Fixer Upper
- Horse
- Golf
- Fireplace
- Deck
- Garage
- Basement
- Pool
Property vs Single Family Average in 34471
Price
Taxes
Year Built
 Copyright © MFRMLS.com All information deemed reliable but not guaranteed. All properties are subject to prior sale, change or withdrawal. Neither listing broker(s) or information provider(s) shall be responsible for any typographical errors, misinformation, misprints and shall be held totally harmless. Listing(s) information is provided for consumers personal, non-commercial use and may not be used for any purpose other than to identify prospective properties consumers may be interested in purchasing. Information on this site was last updated Last updated on September 12, 2026 10:47 PM UTC The listing information on this page last changed on Last updated on September 12, 2026 10:47 PM UTCd. The data relating to real estate for sale on this website comes in part from the Internet Data Exchange program of MFR MLS.
All information deemed reliable but not guaranteed. All properties are subject to prior sale, change or withdrawal. Neither listing broker(s) or information provider(s) shall be responsible for any typographical errors, misinformation, misprints and shall be held totally harmless. Listing(s) information is provided for consumers personal, non-commercial use and may not be used for any purpose other than to identify prospective properties consumers may be interested in purchasing.
Updated on September 12, 2026 10:47 PM UTC
Copyright © MFRMLS.com All information deemed reliable but not guaranteed. All properties are subject to prior sale, change or withdrawal. Neither listing broker(s) or information provider(s) shall be responsible for any typographical errors, misinformation, misprints and shall be held totally harmless. Listing(s) information is provided for consumers personal, non-commercial use and may not be used for any purpose other than to identify prospective properties consumers may be interested in purchasing. Information on this site was last updated Last updated on September 12, 2026 10:47 PM UTC The listing information on this page last changed on Last updated on September 12, 2026 10:47 PM UTCd. The data relating to real estate for sale on this website comes in part from the Internet Data Exchange program of MFR MLS.
All information deemed reliable but not guaranteed. All properties are subject to prior sale, change or withdrawal. Neither listing broker(s) or information provider(s) shall be responsible for any typographical errors, misinformation, misprints and shall be held totally harmless. Listing(s) information is provided for consumers personal, non-commercial use and may not be used for any purpose other than to identify prospective properties consumers may be interested in purchasing.
Updated on September 12, 2026 10:47 PM UTC
 © 2015-2017 Hernando County Association of Realtors, Inc. All rights reserved. Reproduction in whole or in part without permission is prohibited.
